On the ballot November 3, 2026
Rooted in Pride.
Built on Tradition.
Investing in our Future.
A comprehensive $12.37 million facility plan designed to support students, families, and the Chadwick-Milledgeville community for generations.
Referendum: $12.37 Million Addition
Chadwick-Milledgeville CUSD #399 is asking voters to approve a $12.37 million building addition on the November 3, 2026 ballot — a plan built around student safety, early learning, and community space.
What the Project Includes
Secure Entrance & New Offices
A safer, more welcoming front door for our schools.
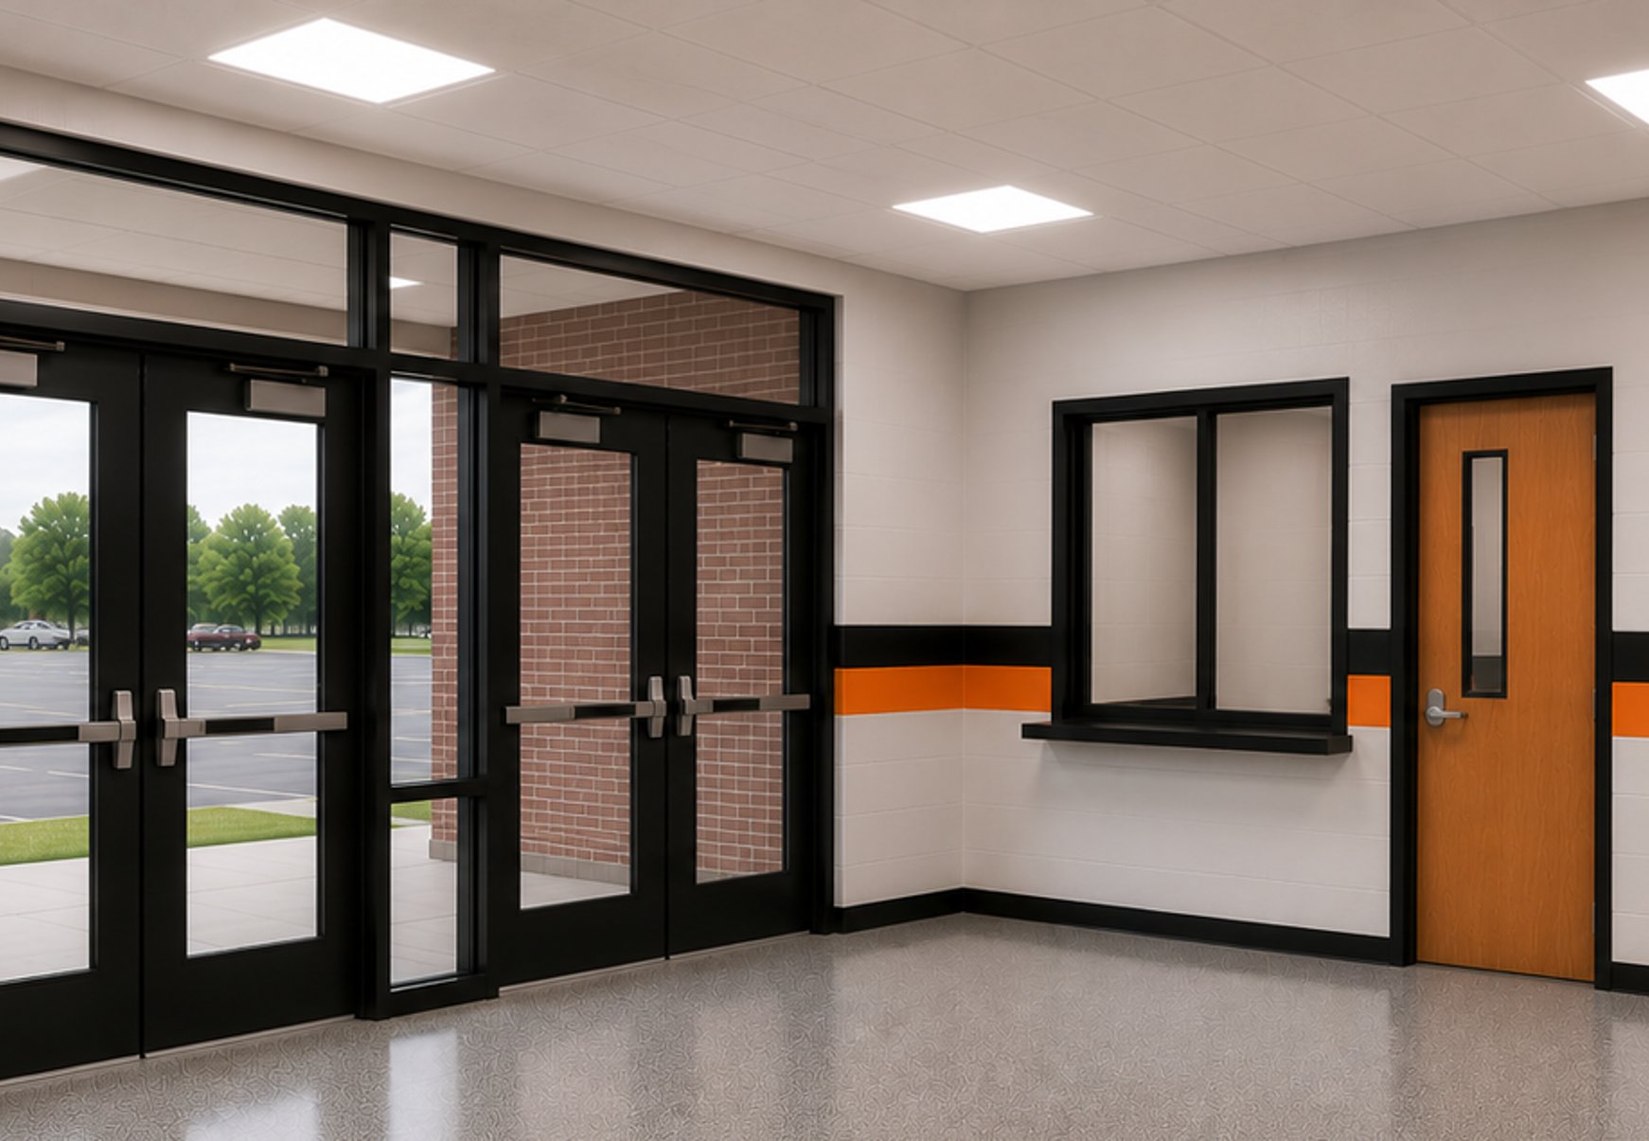
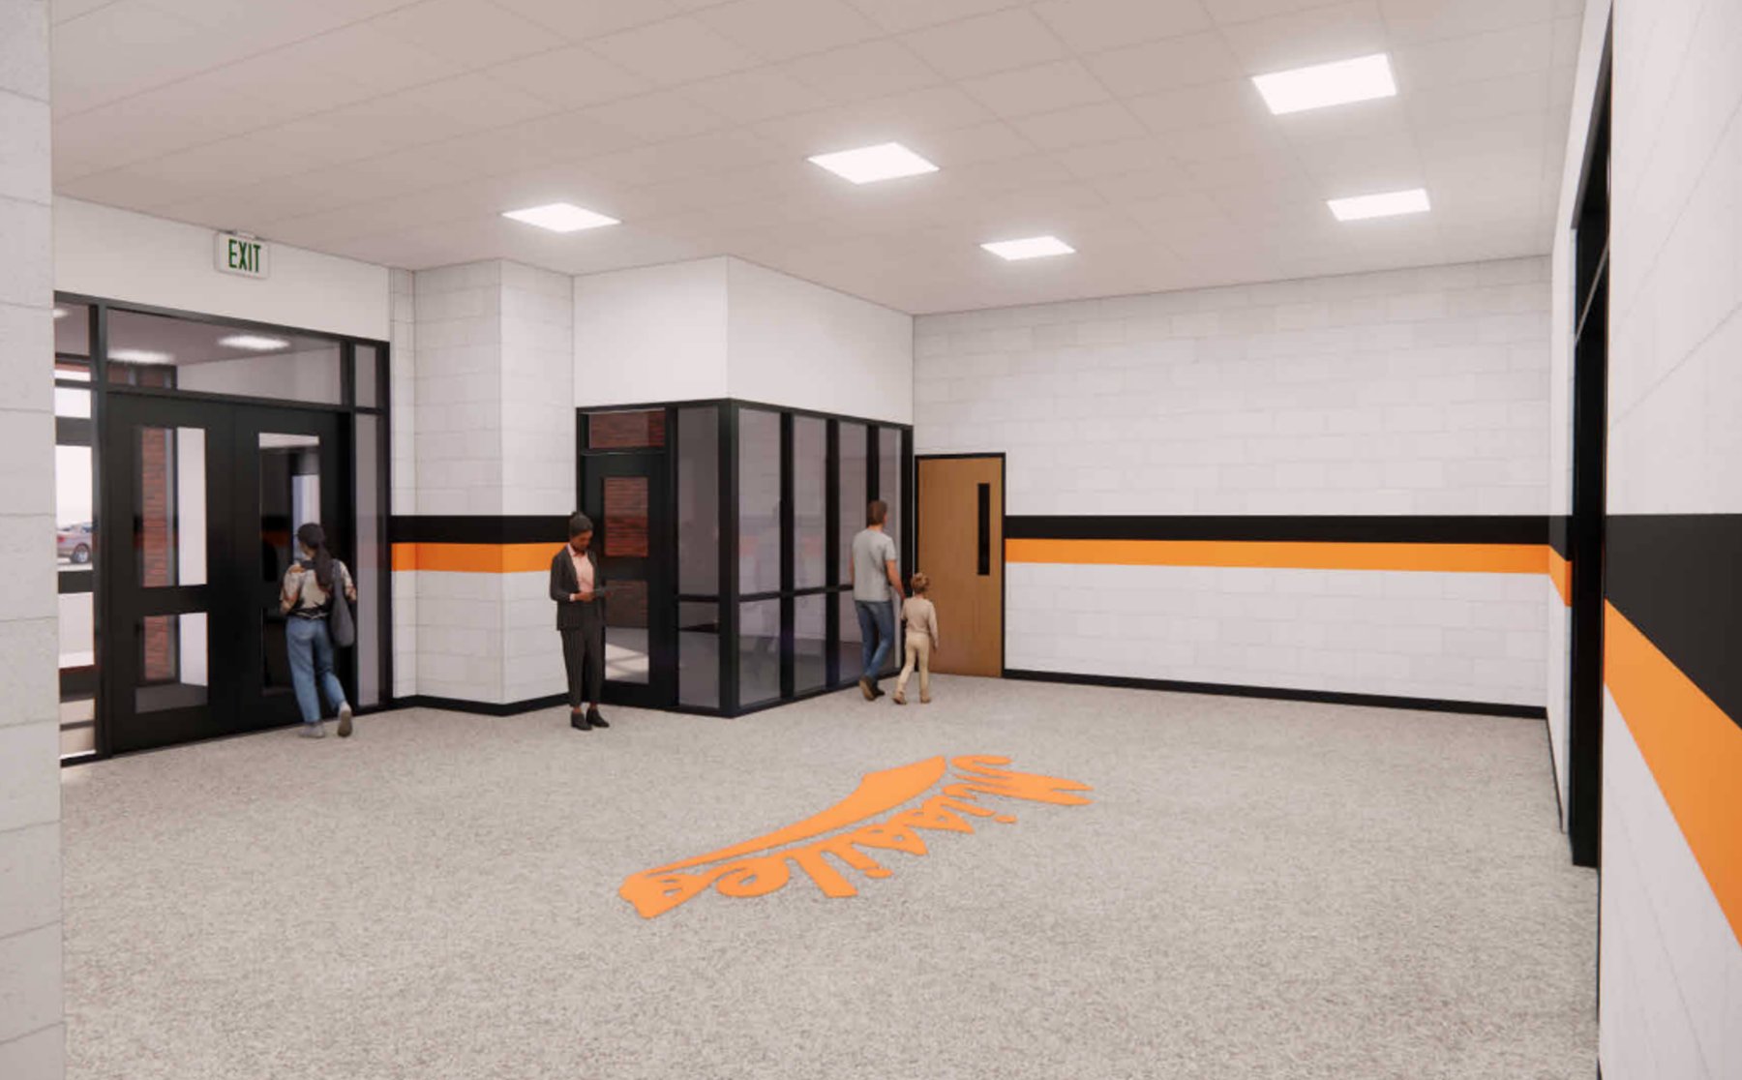
A modern, controlled entrance will provide a clear and secure point of access while bringing administrative offices together in a more functional space. The design strengthens everyday school safety, improves visitor management, and creates a welcoming first impression for students, families, staff, and community members.
Pre-K & Child-Care Spaces
One location. One drop-off. Year-round support for families.
Dedicated Pre-K, before-school, after-school, and year-round child care will allow families to bring their children to one convenient, trusted location — simplifying busy mornings and afternoons while providing a safe, consistent environment throughout the day.
The new space will expand access to early learning, strengthen support for working families, and create a smoother connection from child care to the classroom.
Gymnasium, Concession & Storage
More than a gym — a year-round community space.
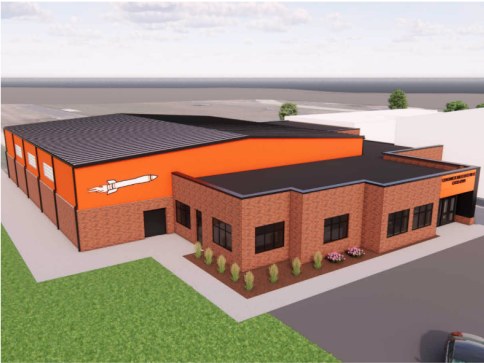
A new gymnasium, concession area, and much-needed storage will expand opportunities for athletics, physical education, school events, and extracurricular activities. Beyond the school day, it creates a flexible gathering space for games, tournaments, programs, and community events — an investment that can serve the entire community for generations.
Enhanced CTE Space
Preparing students for the opportunities waiting beyond graduation.
Modern, flexible Career & Technical Education space will give students more opportunities for hands-on learning in agriculture, welding, woodworking, skilled trades, and emerging career fields — practical skills connected to real careers and the needs of local employers.
The expanded CTE space will help students explore career paths, earn valuable experience, and graduate better prepared for college, apprenticeships, military service, the workforce, or the trades — while helping develop the next generation of skilled workers our region needs.
Safety Designed Into Every Day
The project creates a safer, more secure environment for students, staff, and visitors — a controlled entrance and secure lobby designed to meet today's school safety expectations.
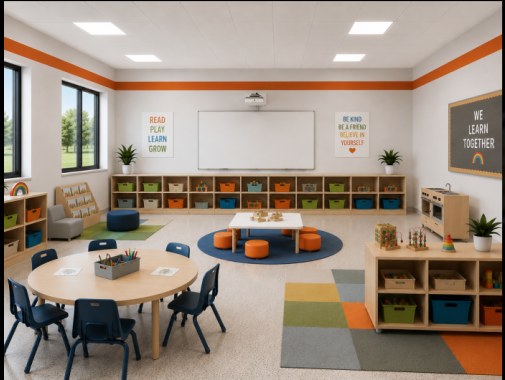
Expanded Early Learning Opportunities
Supporting children and working families with dedicated Pre-K and child-care space designed for our youngest learners — giving families in our community reliable, close-to-home care and a strong academic start.
A More Functional Space for Students & the Community
Athletics, physical education, and community use, all designed to serve multiple purposes.
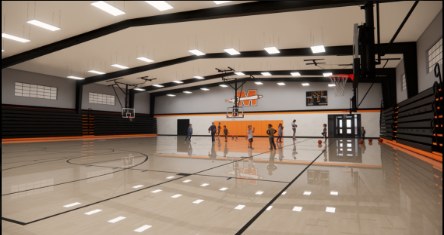
Physical Education
Dedicated space for daily PE and indoor activities.
Athletics
Improved competition space, better locker rooms, and the ability to host athletic events and tournaments.
Community Use
Flexible space for community events, youth programs, and recreation.
Shared Support Spaces
Concession stand, locker rooms, and spectator restrooms centrally located to serve both the gymnasium and outdoor athletic fields.
Supports Student Activities
Creates opportunities for concession, tournament, and event revenue that benefit student programs.
See the Floorplan
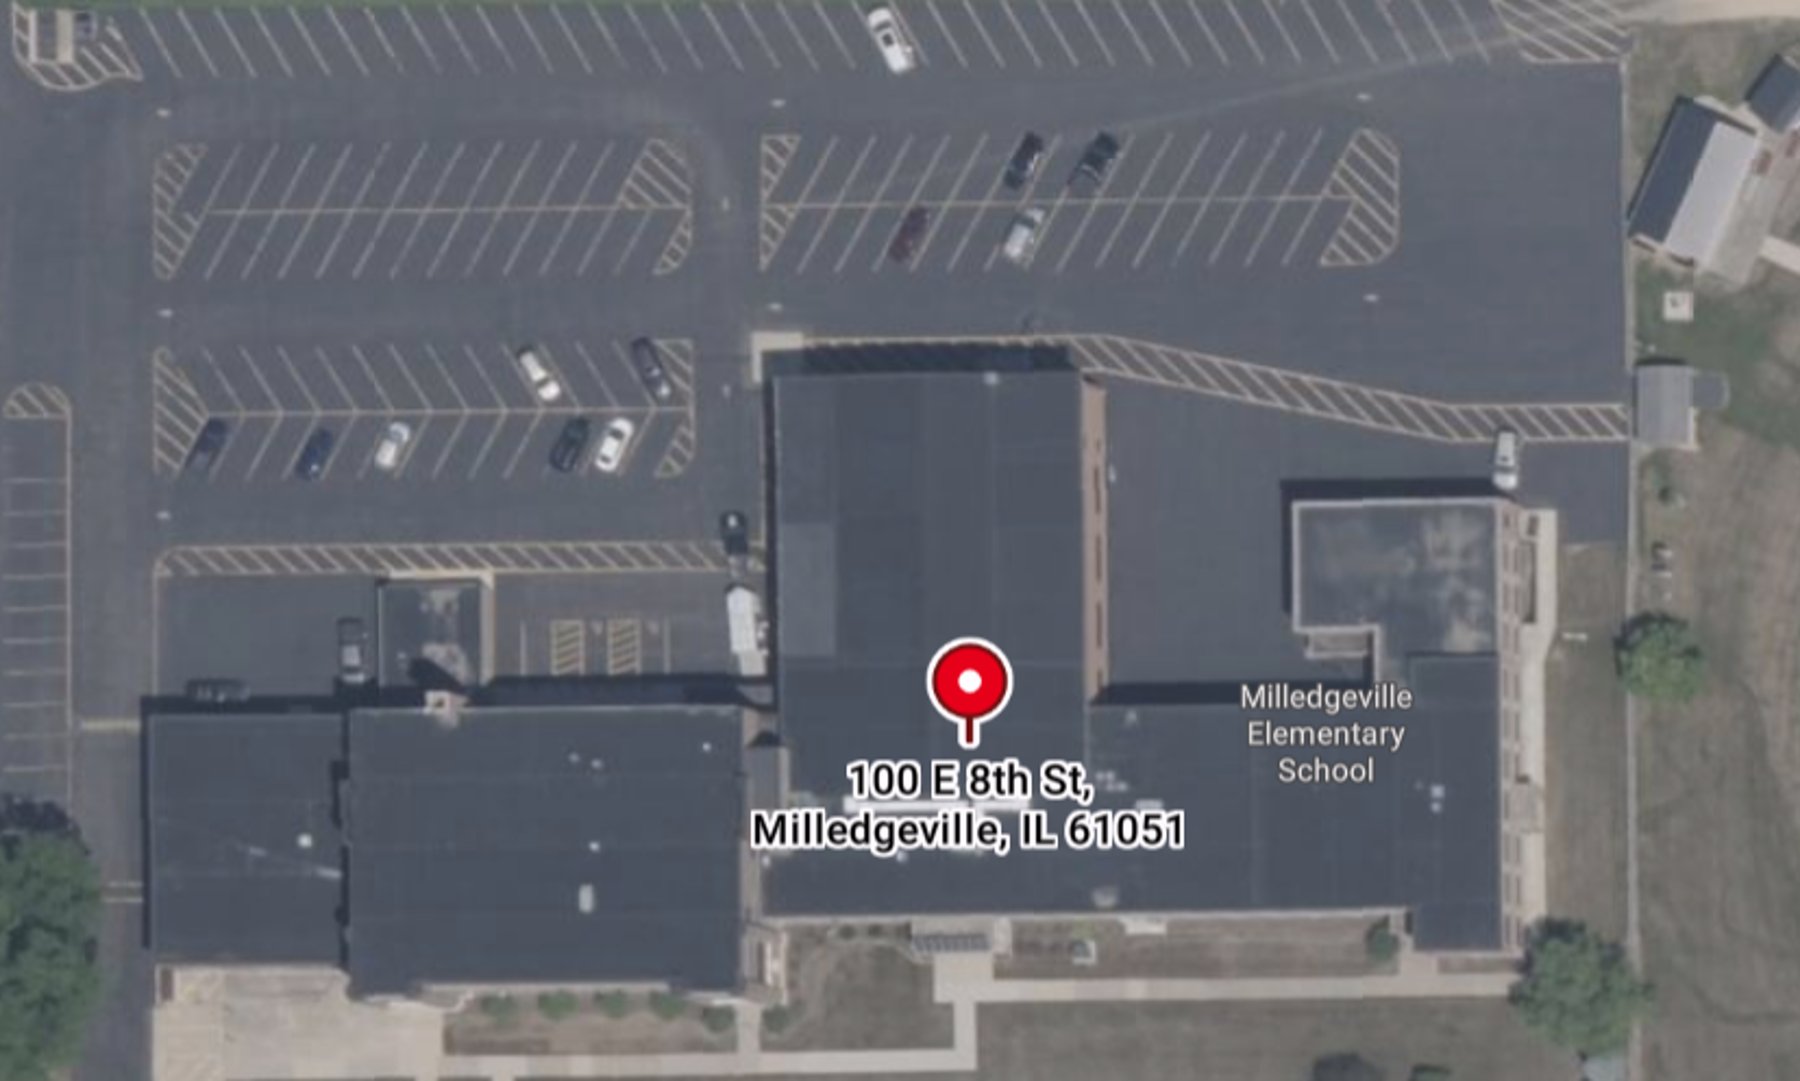
The new gymnasium addition — offices, secure lobby, locker rooms, classrooms, and community-facing spaces.
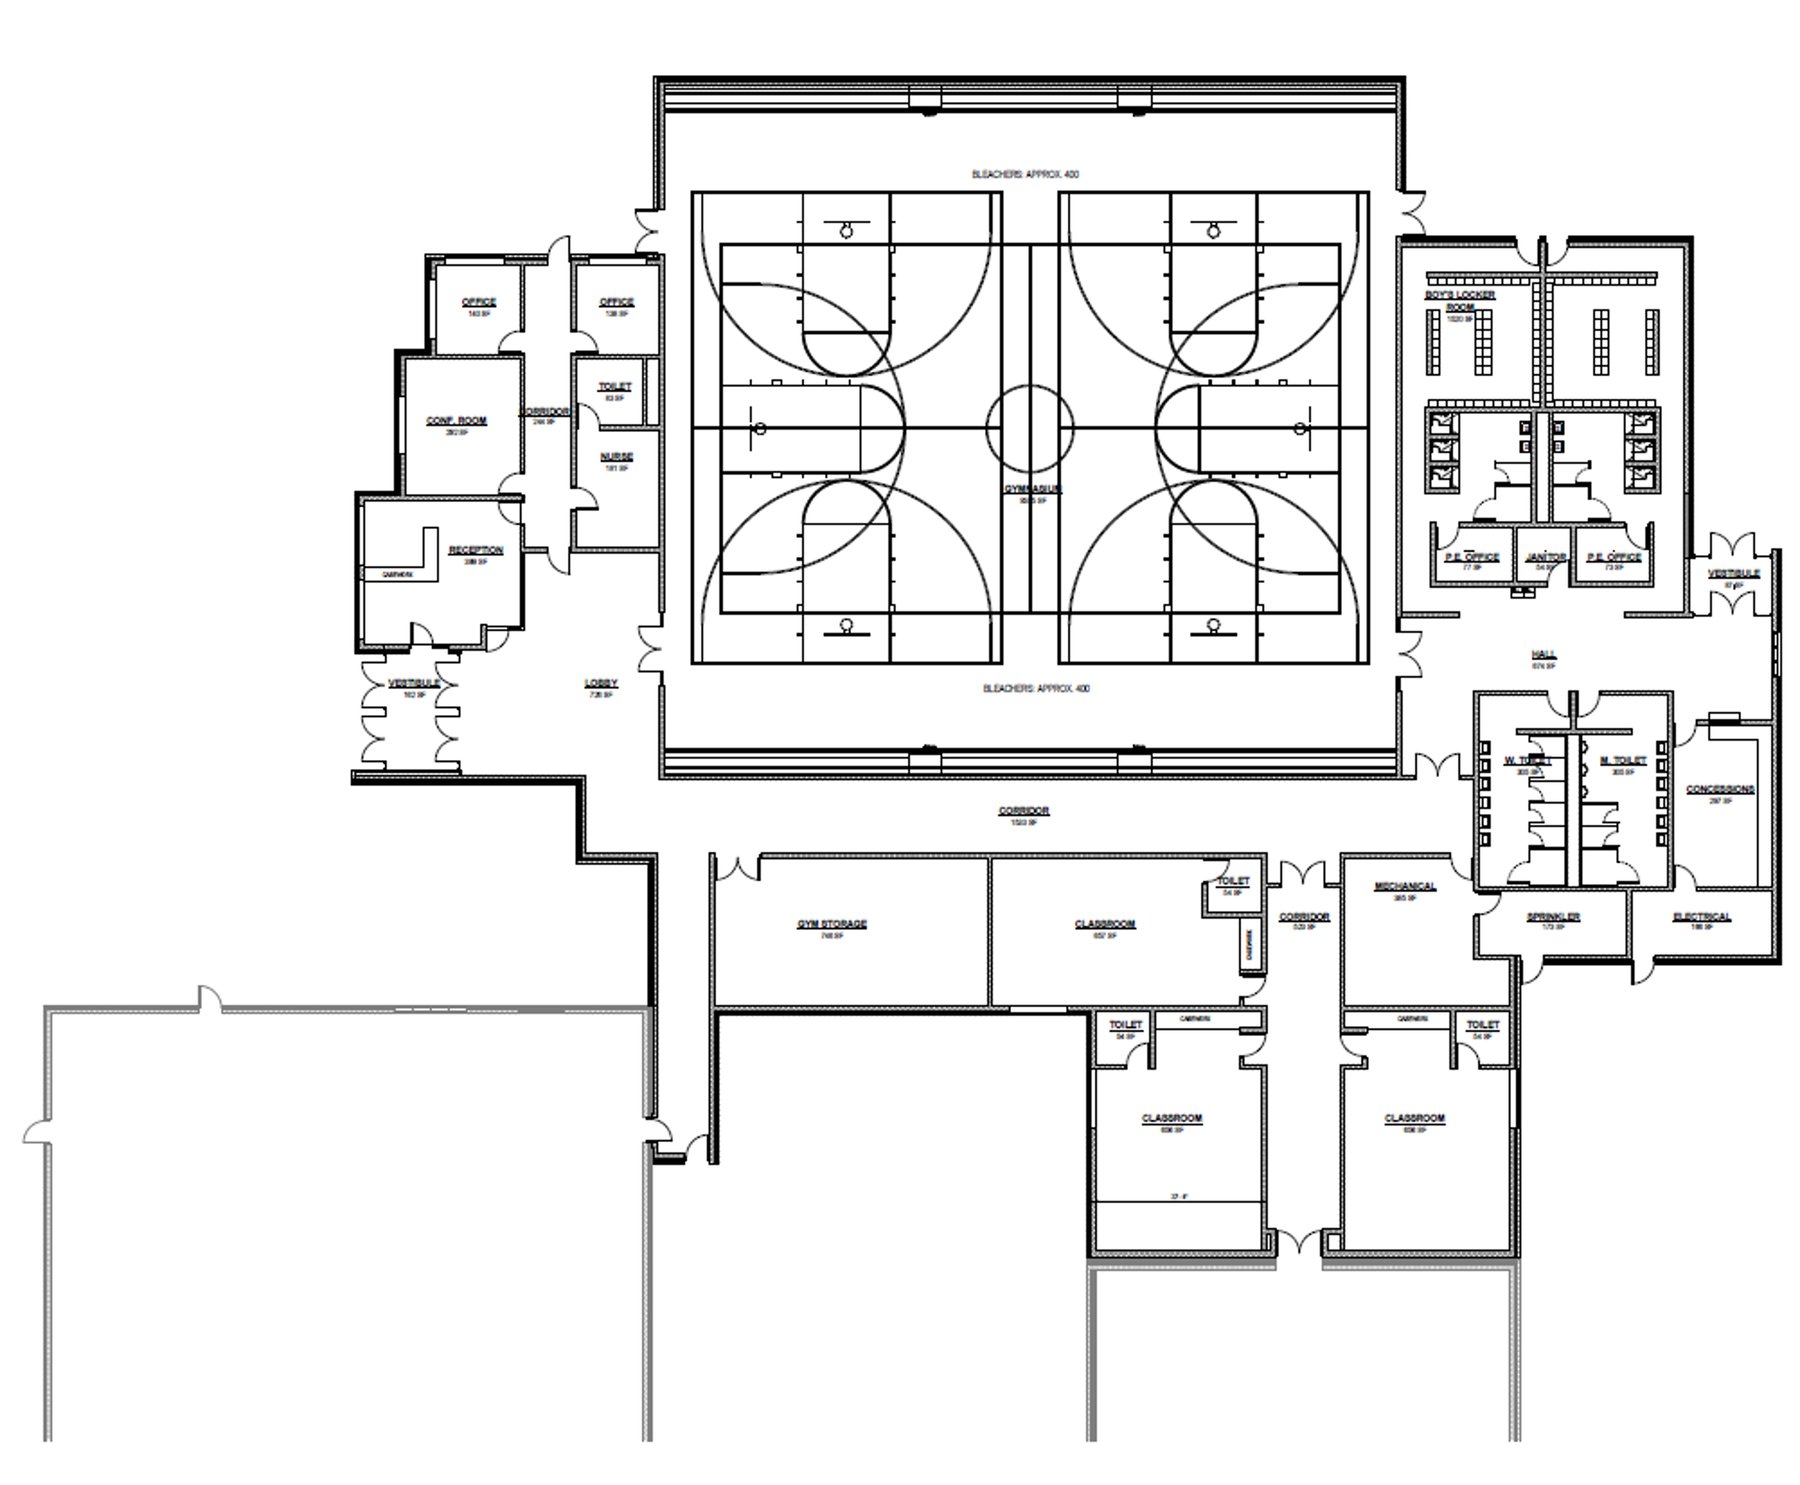
"Rooted in Pride. Built on Tradition. Investing in our Future." — a comprehensive facility plan designed to support students, families, and the community for generations.
Long-Term Value for Taxpayers
Investing today. Saving tomorrow.
Annual Savings
Approximately $300,000 in annual operating and maintenance savings by eliminating the need to maintain two separate school campuses.
Avoided Costs
Avoids millions of dollars in immediate capital improvements that would otherwise be required at the existing Chadwick School.
Community Benefits
Strong schools help protect property values and attract families, educators, and businesses to our community.
Frequently Asked Questions
What is on the ballot?
A $12.37 million facility addition for Chadwick-Milledgeville CUSD #399, on the ballot November 3, 2026.
What will this cost me?
Approximately $240 per year for a $150,000 home once fully implemented — about $20 per month, or 65¢ per day. The tax increase is phased in over three years, and the financing plan (developed with the district's financial advisor) uses the district's existing borrowing capacity to minimize the impact on taxpayers.
Who can vote on this referendum?
[FILL IN: eligibility summary — typically any registered voter residing within the CUSD #399 district boundaries.]
How do I register to vote or check my registration?
Visit the Illinois Online Voter Application to register or confirm your registration status ahead of the November 3, 2026 election.
Is this website affiliated with the school district?
This site is maintained independently by community volunteers in support of the referendum. Illinois law requires school districts and staff to remain neutral on ballot measures during the school day — this is a citizen effort, not a district publication.
"The school is the centerpiece of the community. Investing in it is a statement about what Chadwick-Milledgeville believes its students, families, staff, and future generations deserve."
Why should our kids have anything less than the best facilities we can responsibly provide?
How to Vote — November 3, 2026
- Check your registration: ova.elections.il.gov
- Election Day: Tuesday, November 3, 2026